
Improving Bathroom and Kitchen Ventilation in Older South End Multi-Family Properties
Older South End multi-family buildings in Hartford face unique ventilation challenges. High humidity from kitchens and bathrooms combined with aging exhaust systems creates mold risks, persistent odors, and potential code violations. The dense construction typical of properties near Maple Avenue and Park Street traps moisture and pollutants, making proper mechanical ventilation essential for tenant health and building longevity. HVAC Hartford.
Multi-family buildings constructed before 2000 often lack adequate exhaust capacity. Bathrooms may have fans rated for 50 CFM when current Hartford building code requires 70-80 CFM for spaces over 50 square feet. Kitchens in these buildings frequently share exhaust ducts, causing backdrafting when multiple units operate simultaneously. These issues worsen during Hartford’s humid summers when indoor moisture loads increase dramatically.. Read more about HVAC Red Flags to Look for Before Buying an Older Home in Southwest Hartford.
Common ventilation problems in South End properties include mold growth behind tiles, condensation on windows, and grease buildup in shared ductwork. The Connecticut State Building Code (Section 506) mandates specific exhaust rates for residential spaces, but many older buildings were never updated to meet current standards. Property managers often notice these issues through tenant complaints about odors or visible moisture damage. Connecticut climate goals and energy efficiency programs.
Modern ventilation solutions address these challenges through properly sized exhaust fans, dedicated kitchen hoods, and energy recovery ventilators that maintain air quality without excessive energy loss. A comprehensive assessment identifies specific deficiencies in each unit and common areas, then recommends targeted upgrades that improve air quality while reducing utility costs. The Best Energy Efficient Boilers for Hartford Homes with Old Radiators.
Why South End Multi-Family Properties Need Better Ventilation
The South End’s historic multi-family buildings create unique ventilation challenges. Constructed primarily between 1900-1950, these properties feature shared walls, limited exterior access, and aging mechanical systems. The neighborhood’s proximity to the Connecticut River contributes to higher ambient humidity levels, particularly during summer months when temperatures exceed 85 degrees Fahrenheit.
Buildings along Wethersfield Avenue and Maple Avenue often share common exhaust systems that were adequate when first installed but now struggle with increased occupancy and modern moisture loads. Kitchen exhaust fans in these buildings typically move only 60-70% of their rated capacity due to duct buildup and improper sizing. Bathroom fans may run at 40-50% efficiency due to inadequate makeup air and backpressure in shared systems. High Efficiency AC Options for Luxury Homes in Glastonbury.
Humidity levels in poorly ventilated units often exceed 65% during summer months, creating conditions favorable for mold growth. The Hartford Health Department has documented increased respiratory complaints in buildings with chronic ventilation issues. Property owners face liability concerns when moisture problems lead to tenant health issues or structural damage.
Current building codes require mechanical ventilation in all habitable spaces. The International Mechanical Code (IMC) Section 403 mandates specific exhaust rates based on room size and occupancy. Many South End properties fail to meet these requirements, putting owners at risk during inspections or tenant disputes. International Mechanical Code ventilation requirements.
Common Ventilation Problems in Hartford’s South End
Multi-family buildings in the South End experience predictable ventilation failures. Shared exhaust systems create pressure imbalances when multiple units operate simultaneously. A bathroom fan in one unit can pull air backward through another unit’s kitchen hood, spreading cooking odors and moisture throughout the building. Compressor Failure Repair.
Kitchen exhaust systems in older buildings often lack proper grease filtration. Accumulated grease in ductwork creates fire hazards and reduces airflow by up to 40%. The Connecticut State Fire Marshal requires annual cleaning of commercial kitchen exhaust systems, but many residential buildings lack this maintenance schedule. Reliable Commercial HVAC Maintenance for Businesses in Downtown Hartford.
Bathroom exhaust fans in South End properties frequently suffer from inadequate duct sizing. Builders often used 3-inch ducts when 4-inch or larger are needed for proper airflow. This restriction reduces effective CFM by 30-50%, leaving moisture in bathrooms long after showers end.
Makeup air problems compound these issues. When exhaust fans operate without adequate replacement air, they create negative pressure that pulls unconditioned air through gaps around windows and doors. This infiltration increases energy costs and can cause backdrafting in gas appliances.
Moisture damage manifests as peeling paint, warped trim, and mold growth behind tiles. These problems often go unnoticed until extensive damage requires costly repairs. A simple moisture meter test can identify problem areas before visible damage appears.
Modern Ventilation Solutions for Older Buildings
Energy recovery ventilators (ERVs) provide the most effective solution for South End multi-family properties. These systems exchange indoor air with fresh outdoor air while transferring heat and moisture between airstreams. During summer, ERVs remove humidity from incoming air. In winter, they retain heat from exhaust air.
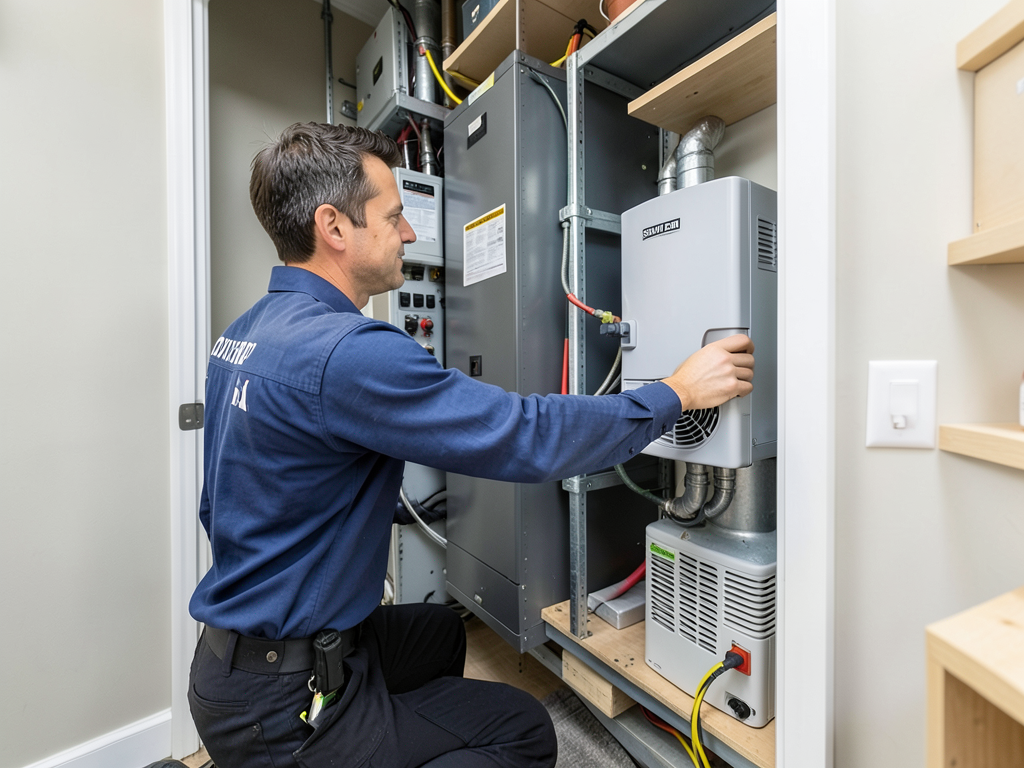
ERVs reduce energy costs by 15-30% compared to simple exhaust ventilation. They maintain consistent indoor air quality while preventing the negative pressure issues common in older buildings. Modern units fit in existing mechanical closets and connect to current ductwork with minimal modification.
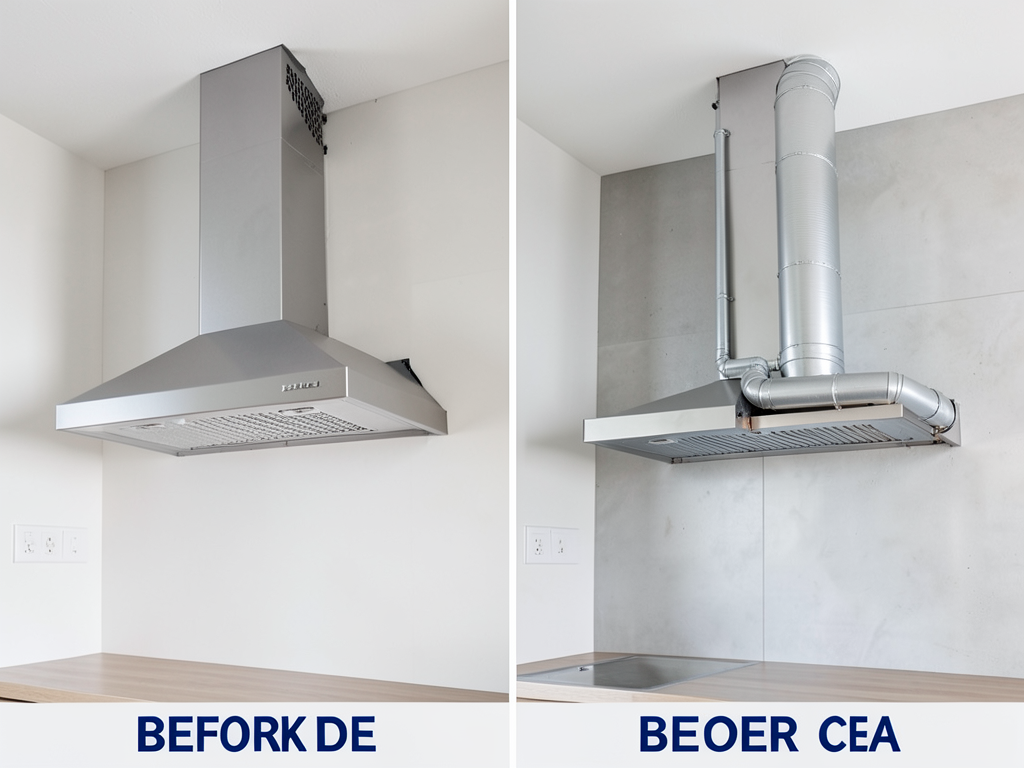
Dedicated kitchen exhaust systems eliminate cross-contamination between units. Each kitchen receives a properly sized hood with its own duct run to the roof. This configuration prevents odor transfer and ensures adequate capture of cooking contaminants. Hoods rated for 300-400 CFM handle typical residential cooking loads while meeting current code requirements.
Bathroom exhaust upgrades focus on proper fan sizing and duct design. High-efficiency fans rated for 80-100 CFM replace undersized units. Smooth, rigid ductwork reduces airflow resistance compared to flexible ducting. Each bathroom receives its own exhaust path to prevent pressure imbalances.
Demand-controlled ventilation adds intelligence to exhaust systems. Humidity sensors in bathrooms activate fans only when needed, reducing energy consumption. Kitchen hoods with heat sensors adjust airflow based on cooking activity. These controls prevent continuous operation while ensuring adequate ventilation during peak loads.
Step-by-Step Ventilation Assessment Process
- Initial Site Inspection
Examine existing exhaust fans, ductwork routing, and building layout. Note unit configurations, shared walls, and common areas requiring ventilation.
- Airflow Testing
Use an anemometer to measure actual CFM at each exhaust grille. Compare readings to rated capacities and code requirements.
- Pressure Testing
Operate multiple exhaust fans simultaneously to identify pressure imbalances and backdrafting issues.
- Moisture Assessment
Check humidity levels in each unit using a hygrometer. Identify problem areas with moisture meters.
- Duct Inspection
Examine accessible ductwork for buildup, damage, or improper sizing. Measure duct dimensions and calculate equivalent lengths.
- Code Compliance Review
Compare findings against Hartford building code requirements and IMC standards.
- System Design
Develop upgrade plans that address deficiencies while minimizing disruption to tenants.
- Installation Planning
Schedule work to minimize tenant impact and coordinate with property management.
Cost Factors and ROI for Ventilation Upgrades
Ventilation improvements in South End multi-family buildings typically cost $3,000-8,000 per unit depending on scope. Basic fan replacements run $500-1,500 per bathroom. Complete ERV installations cost $4,000-6,000 per unit but provide the best long-term value.
Energy savings from efficient ventilation systems often offset 30-50% of upgrade costs within five years. Reduced moisture damage prevents expensive repairs to finishes and structural components. Improved air quality decreases tenant turnover and potential liability from health complaints.
Building owners may qualify for energy efficiency rebates through Connecticut’s Energize CT program. These incentives can reduce upgrade costs by 10-20%. Some improvements also qualify for depreciation benefits as building improvements.
Professional installation ensures proper system performance and code compliance. DIY ventilation work often creates more problems than it solves. Improper duct sizing, inadequate sealing, or incorrect fan selection can worsen existing issues.
Maintenance requirements for upgraded systems remain minimal. ERVs need filter changes every 6-12 months. Kitchen hoods require periodic grease filter cleaning. These tasks prevent performance degradation and extend system life.
Hartford Building Code Requirements for Ventilation
The Connecticut State Building Code adopts the International Mechanical Code with specific amendments for local conditions. Section 506.2 requires mechanical exhaust in all bathrooms with bathtubs or showers. Minimum exhaust rates equal 50 CFM for intermittent operation or 20 CFM for continuous operation.
Kitchens require exhaust systems capable of exhausting 100 CFM intermittent or 25 CFM continuous. Range hoods must extend at least 5 inches beyond cooking surfaces and capture rising vapors effectively. Grease filters must be accessible for cleaning.
Common areas in multi-family buildings need ventilation based on occupancy and use. Corridors require 0.1 CFM per square foot. Laundry rooms need 0.5 CFM per square foot with makeup air provided. These requirements ensure adequate air exchange throughout the building.
Permit requirements for ventilation work include detailed plans showing equipment locations, duct routing, and compliance with code requirements. Hartford Building Department reviews ensure installations meet safety standards and energy efficiency requirements.
Inspections verify proper installation and performance. Final approval requires demonstrating that systems meet rated capacities and operate without backdrafting or pressure imbalances. Non-compliant installations must be corrected before occupancy permits are issued.
Frequently Asked Questions
How do I know if my building needs ventilation upgrades?
Common signs include persistent odors, condensation on windows, mold growth, and tenant complaints about air quality. Professional testing can identify specific deficiencies and recommend appropriate solutions.
What’s the difference between an ERV and an HRV?
ERVs transfer both heat and moisture between air streams, making them ideal for Connecticut’s humid climate. HRVs transfer only heat, which can increase indoor humidity during summer months.
How long do ventilation system upgrades take?
Most bathroom and kitchen exhaust upgrades complete in one day per unit. ERV installations require 2-3 days including commissioning and testing. Multi-unit projects typically finish within two weeks.
Can I upgrade ventilation without disturbing tenants?
Yes. Most work occurs in mechanical spaces or exterior walls. Indoor access is minimal and can be scheduled during tenant absences when possible.
What maintenance do ventilation systems require?
Filters need replacement every 6-12 months. Kitchen hoods require grease filter cleaning every 1-3 months depending on use. Annual professional inspections ensure optimal performance.
Choosing the Right Ventilation Contractor
Ventilation work requires specific expertise in airflow dynamics, building science, and local codes. Look for contractors with experience in multi-family buildings and energy recovery systems. Verify proper licensing through the Connecticut Department of Consumer Protection.
Request references from similar projects in the South End or other Hartford neighborhoods. Ask about specific challenges they’ve encountered and solutions implemented. Experienced contractors anticipate problems before they occur.
Detailed proposals should include equipment specifications, installation methods, and compliance documentation. Avoid contractors who cannot explain their recommendations or provide written guarantees for system performance.
Professional contractors use diagnostic equipment to verify system performance before project completion. This testing ensures installations meet design specifications and code requirements. Documentation of test results provides proof of compliance.
Ongoing support matters for ventilation systems. Choose contractors who offer maintenance agreements and responsive service. Systems need periodic adjustment and occasional repairs to maintain optimal performance.
Case Study: Maple Avenue Multi-Family Building
A 12-unit building on Maple Avenue experienced chronic moisture problems and tenant complaints about odors. Each unit had original 1960s exhaust fans operating at 30-40% capacity due to duct restrictions and motor degradation.
Assessment revealed bathroom fans shared common ducts with kitchen hoods, causing cross-contamination. Humidity levels averaged 68% during summer months. Several units showed early signs of mold growth behind tiles.
The solution involved installing dedicated ERV systems for each unit, replacing all bathroom and kitchen exhaust fans, and upgrading ductwork to meet current code requirements. Total project cost was $72,000 or $6,000 per unit.
Post-installation testing showed bathroom exhaust rates meeting or exceeding 80 CFM specifications. Kitchen hoods captured cooking contaminants effectively without backdrafting. Humidity levels stabilized at 52-55% year-round.
Energy consumption decreased by 18% due to the ERV systems’ heat recovery capability. Tenant complaints ceased within one month of installation. The property owner reported improved tenant satisfaction and reduced maintenance requests.
Environmental Benefits of Proper Ventilation
Efficient ventilation systems reduce energy consumption and greenhouse gas emissions. ERVs minimize heating and cooling loads by recovering energy from exhaust air. This efficiency reduces fossil fuel consumption in power plants and heating equipment.
Proper moisture control prevents mold growth, reducing the need for harsh chemical cleaners and remediation treatments. Good indoor air quality decreases reliance on air purifiers and other supplemental equipment.
Ventilation upgrades extend building life by preventing moisture damage to structural components. This durability reduces construction waste and the environmental impact of premature building replacement.
Energy recovery systems contribute to Connecticut’s climate goals by reducing building energy consumption. The state offers incentives for efficient ventilation as part of broader energy efficiency programs.
Indoor air quality improvements benefit tenant health, potentially reducing medical visits and associated environmental impacts from healthcare services. Clean air supports respiratory health and overall well-being.
Getting Started with Your Ventilation Project
Begin with a professional assessment to identify specific ventilation deficiencies in your South End property. This evaluation provides the foundation for effective upgrades and accurate cost estimates. Testing typically takes 2-4 hours for a multi-family building.
Develop a phased implementation plan if budget constraints exist. Prioritize units with the most severe problems or those affecting common areas. Phased approaches allow spreading costs over multiple budget cycles.
Coordinate with tenants about upcoming work to minimize disruption. Provide advance notice of access requirements and schedule work during reasonable hours. Professional contractors respect tenant privacy and property.
Review proposals carefully, comparing equipment specifications and warranty terms. The lowest price rarely provides the best value for ventilation work. Quality installation ensures long-term performance and code compliance.. Read more about Comparing the Pros and Cons of Oil to Natural Gas Conversions in the South End.
Plan for building department permits and inspections. Professional contractors handle permit applications and coordinate inspections. This process ensures installations meet all legal requirements.
Consider energy efficiency incentives available through Connecticut programs. These rebates can significantly reduce upgrade costs while promoting sustainable building practices.
Don’t wait for moisture damage or tenant complaints to address ventilation issues. Proactive upgrades prevent costly repairs and improve property value. Modern ventilation systems provide immediate benefits in air quality and energy efficiency.
Call (959) 203-9992 today to schedule your South End multi-family ventilation assessment. Our experienced technicians will identify problems and recommend solutions tailored to your specific building needs. Don’t let poor ventilation compromise your property’s value and tenant satisfaction.
Pick up the phone and call (959) 203-9992 before the next humid summer season makes existing ventilation problems worse. Our team specializes in older Hartford buildings and understands the unique challenges of South End multi-family properties.
{
“@context”: “https://schema.org”,
“@type”: “BlogPosting”,
“headline”: “Improving Bathroom and Kitchen Ventilation in Older South End Multi-Family Properties”,
“description”: “Expert ventilation solutions for Hartford’s South End multi-family buildings. Fix moisture, odors, and code compliance issues in older properties with proven local strategies.”,
“wordCount”: 2355,
“datePublished”: “2026-05-25T08:57:00.000Z”,
“dateModified”: “2026-05-25T08:57:00.000Z”,
“inLanguage”: “en-US”,
“mainEntityOfPage”: {
“@type”: “WebPage”,
“@id”: “https://libertyhvachartford.com”
},
“publisher”: {
“@type”: “LocalBusiness”,
“name”: “Liberty HVAC Hartford”,
“url”: “https://libertyhvachartford.com”
},
“author”: {
“@type”: “Organization”,
“name”: “Liberty HVAC Hartford”,
“url”: “https://libertyhvachartford.com”
},
“image”: {
“@type”: “ImageObject”,
“url”: “https://libertyhvachartford.com/wp-content/uploads/2026/03/improving-bathroom-and-kitchen-ventilation-in-olde-1.png”
}
}
{
“@context”: “https://schema.org”,
“@type”: “HVACBusiness”,
“name”: “Liberty HVAC Hartford”,
“url”: “https://libertyhvachartford.com”,
“address”: {
“@type”: “PostalAddress”,
“addressLocality”: “Hartford”
},
“areaServed”: {
“@type”: “City”,
“name”: “Hartford”
}
}
{
“@context”: “https://schema.org”,
“@type”: “FAQPage”,
“mainEntity”: [
{
“@type”: “Question”,
“name”: “How do I know if my building needs ventilation upgrades?”,
“acceptedAnswer”: {
“@type”: “Answer”,
“text”: “Common signs include persistent odors, condensation on windows, mold growth, and tenant complaints about air quality. Professional testing can identify specific deficiencies and recommend appropriate solutions.”
}
},
{
“@type”: “Question”,
“name”: “What’s the difference between an ERV and an HRV?”,
“acceptedAnswer”: {
“@type”: “Answer”,
“text”: “ERVs transfer both heat and moisture between air streams, making them ideal for Connecticut’s humid climate. HRVs transfer only heat, which can increase indoor humidity during summer months.”
}
},
{
“@type”: “Question”,
“name”: “How long do ventilation system upgrades take?”,
“acceptedAnswer”: {
“@type”: “Answer”,
“text”: “Most bathroom and kitchen exhaust upgrades complete in one day per unit. ERV installations require 2-3 days including commissioning and testing. Multi-unit projects typically finish within two weeks.”
}
},
{
“@type”: “Question”,
“name”: “Can I upgrade ventilation without disturbing tenants?”,
“acceptedAnswer”: {
“@type”: “Answer”,
“text”: “Yes. Most work occurs in mechanical spaces or exterior walls. Indoor access is minimal and can be scheduled during tenant absences when possible.”
}
},
{
“@type”: “Question”,
“name”: “What maintenance do ventilation systems require?”,
“acceptedAnswer”: {
“@type”: “Answer”,
“text”: “Filters need replacement every 6-12 months. Kitchen hoods require grease filter cleaning every 1-3 months depending on use. Annual professional inspections ensure optimal performance.”
}
}
]
}
{
“@context”: “https://schema.org”,
“@type”: “HowTo”,
“name”: “How to Assess Multi-Family Ventilation”,
“step”: [
{
“@type”: “HowToStep”,
“position”: 1,
“name”: “Initial Site Inspection”,
“text”: “Examine existing exhaust fans, ductwork routing, and building layout. Note unit configurations, shared walls, and common areas requiring ventilation.”
},
{
“@type”: “HowToStep”,
“position”: 2,
“name”: “Airflow Testing”,
“text”: “Use an anemometer to measure actual CFM at each exhaust grille. Compare readings to rated capacities and code requirements.”
},
{
“@type”: “HowToStep”,
“position”: 3,
“name”: “Pressure Testing”,
“text”: “Operate multiple exhaust fans simultaneously to identify pressure imbalances and backdrafting issues.”
},
{
“@type”: “HowToStep”,
“position”: 4,
“name”: “Moisture Assessment”,
“text”: “Check humidity levels in each unit using a hygrometer. Identify problem areas with moisture meters.”
},
{
“@type”: “HowToStep”,
“position”: 5,
“name”: “Duct Inspection”,
“text”: “Examine accessible ductwork for buildup, damage, or improper sizing. Measure duct dimensions and calculate equivalent lengths.”
},
{
“@type”: “HowToStep”,
“position”: 6,
“name”: “Code Compliance Review”,
“text”: “Compare findings against Hartford building code requirements and IMC standards.”
},
{
“@type”: “HowToStep”,
“position”: 7,
“name”: “System Design”,
“text”: “Develop upgrade plans that address deficiencies while minimizing disruption to tenants.”
},
{
“@type”: “HowToStep”,
“position”: 8,
“name”: “Installation Planning”,
“text”: “Schedule work to minimize tenant impact and coordinate with property management.”
}
],
“image”: “https://libertyhvachartford.com/wp-content/uploads/2026/03/improving-bathroom-and-kitchen-ventilation-in-olde-1.png”
}
{
“@context”: “https://schema.org”,
“@type”: “BreadcrumbList”,
“itemListElement”: [
{
“@type”: “ListItem”,
“position”: 1,
“name”: “Home”,
“item”: “https://libertyhvachartford.com”
},
{
“@type”: “ListItem”,
“position”: 2,
“name”: “Blog”,
“item”: “https://libertyhvachartford.com/blog”
},
{
“@type”: “ListItem”,
“position”: 3,
“name”: “Improving Bathroom and Kitchen Ventilation in Older South End Multi-Family Properties”
}
]
}
{
“@context”: “https://schema.org”,
“@type”: “Service”,
“serviceType”: “HVAC”,
“provider”: {
“@type”: “LocalBusiness”,
“name”: “Liberty HVAC Hartford”,
“url”: “https://libertyhvachartford.com”
},
“areaServed”: {
“@type”: “City”,
“name”: “Hartford”
},
“description”: “Expert ventilation solutions for Hartford’s South End multi-family buildings. Fix moisture, odors, and code compliance issues in older properties with proven local strategies.”
}